
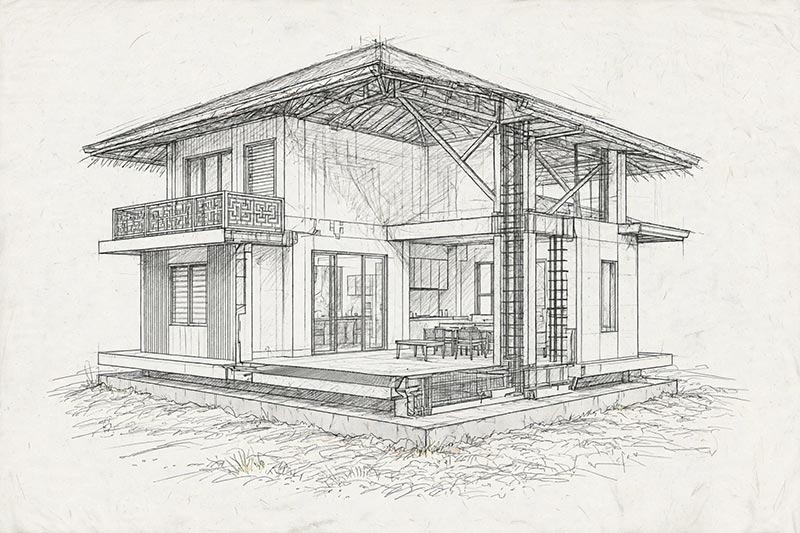
Flood-Proof and Earthquake-Resistant House Design Features Every Filipino Home Needs
In the Philippines, building a beautiful house is not enough. You need to build a house that can survive. With more than 20 typhoons a year, frequent flooding in low-lying areas, and our location on the Pacific Ring of Fire, disaster resilience is no longer an option. It is a requirement. A truly smart flood proof earthquake resistant house design Philippines homeowners can trust is not about spending more money. It is about making the right design decisions from the start. Many houses are damaged not because the materials were weak, but because the design was wrong.
Let us start with flood-proof design. The most common mistake we see is building the ground floor too low. For any house in a flood-prone area, the first step is elevation. Your finished floor level should be at least 0.80 meters to 1.2 meters higher than the highest known flood level in your barangay or the main road. This simple step prevents water from entering your living area during heavy rains. Second, your house should be designed to let water flow. Instead of building solid perimeter fences that trap water, use fences with gaps or add drainage channels that direct water away from your house to the street. Inside the house, you should use flood-resilient materials for the lower part of your home. Use ceramic tiles instead of wood or vinyl on the ground floor, use concrete or uPVC doors instead of solid wood that swells, and raise all your electrical outlets at least 1.2 meters from the floor. A good flood proof house Philippines design also includes a high location for your main electrical panel and a second floor or a high mezzanine where you can move valuables and appliances during an emergency.
Next is earthquake-resistant design, which is even more critical because earthquakes give no warning. The strength of your house during an earthquake depends on its structure. The most important principle of an earthquake resistant house Philippines families need is structural integrity and continuity. This means your foundation, columns, beams, and roof must be properly connected and work as one solid box. A common cause of collapse is a weak ground floor with too many open spaces and not enough columns, which is often called a soft story. To avoid this, your house should have a regular and symmetrical layout. Houses that are L-shaped or have uneven shapes are more prone to twisting during a quake. Your builder must also follow the correct spacing of steel reinforcement. We often see construction sites where the distance between stirrups in columns and beams is too wide to save on cost. This is extremely dangerous. Proper stirrup spacing, correct concrete mixing, and strong column-to-beam connections are non-negotiable for disaster proof house design.
The best approach is to combine both flood and typhoon protection into one cohesive plan. For a complete typhoon proof house Philippines design, your roof is your most vulnerable part. Use a hip roof or a simple gable roof with a 30-degree slope instead of a complicated roof design. A simple roof has less chance of being lifted by strong winds. Your roof framing should use thick gauge C-purlins and your roofing screws should have washers and be properly anchored to the structure. Also, use large roof overhangs of at least 0.80 to 1 meter to protect your walls and windows from heavy rain, but make sure those overhangs are properly braced.
Finally, a disaster-ready home is also about preparation in the details. Always have an alternative water source like a raised water tank, and make sure your water tank has its own independent concrete stand that is earthquake-resistant. Install an emergency exit door in your bedrooms, especially on the second floor. Keep your gas tank and generator outside and above flood level. These small details cost very little during construction but provide huge safety benefits for your family.
Building a flood-proof and earthquake-resistant home does not mean your house will look like a bunker. With good architectural design, you can have a beautiful, modern Filipino home that is also safe and strong. The key is to work with an architect and builder who understands the local soil condition, flood history, and structural requirements of your area in Negros and Panay.
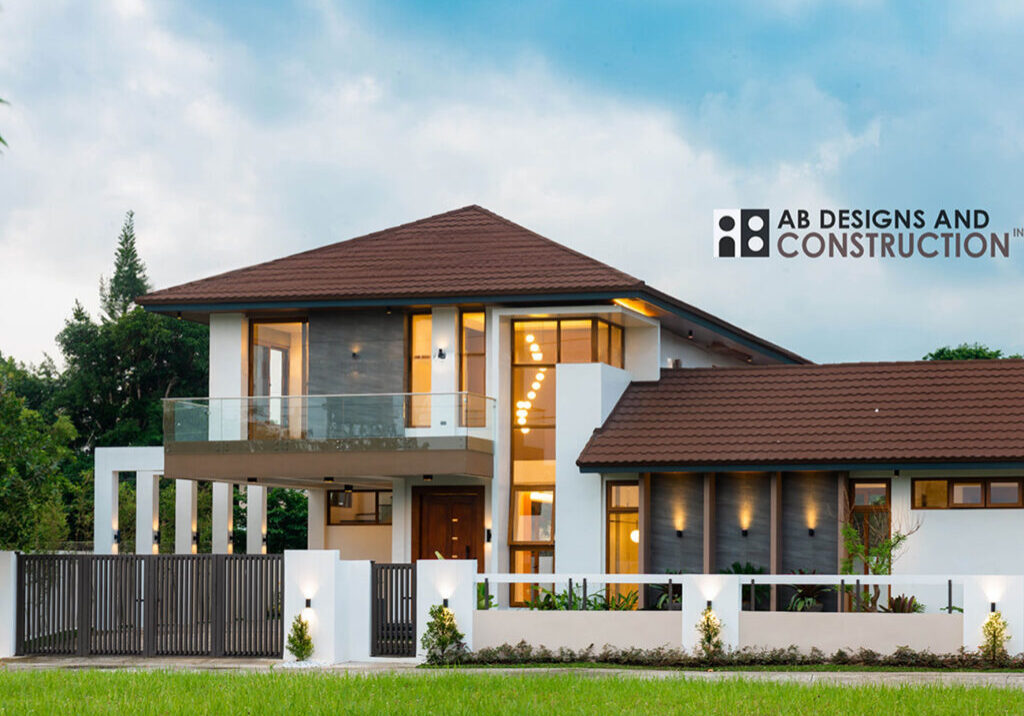
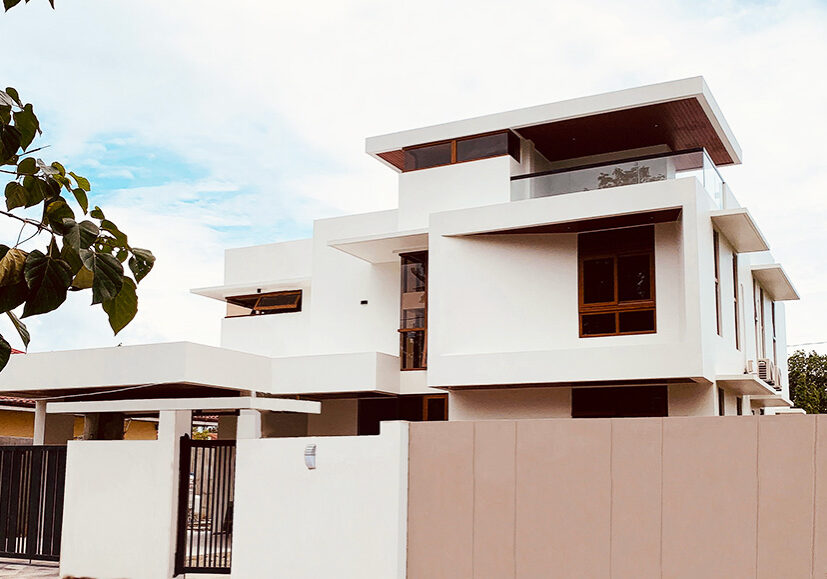
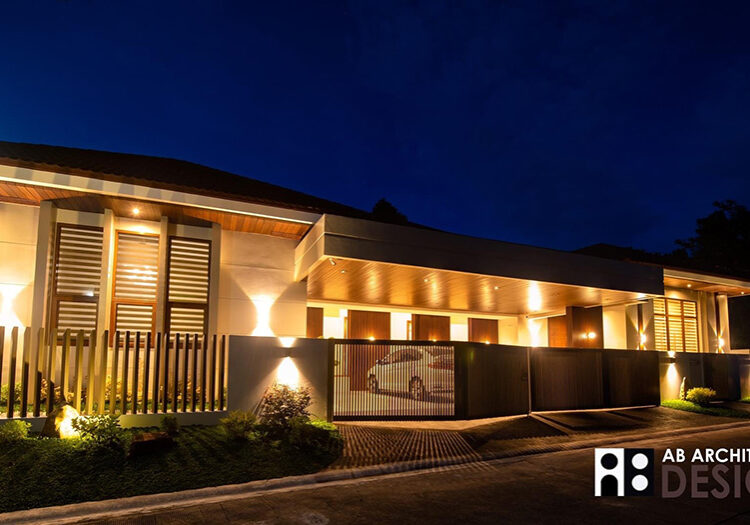
Are you planning to build a disaster-ready home in Bacolod City or Iloilo City? We design and build homes that are not just beautiful, but are tested for Philippine conditions - flood-proof, earthquake-resistant, and typhoon-ready.
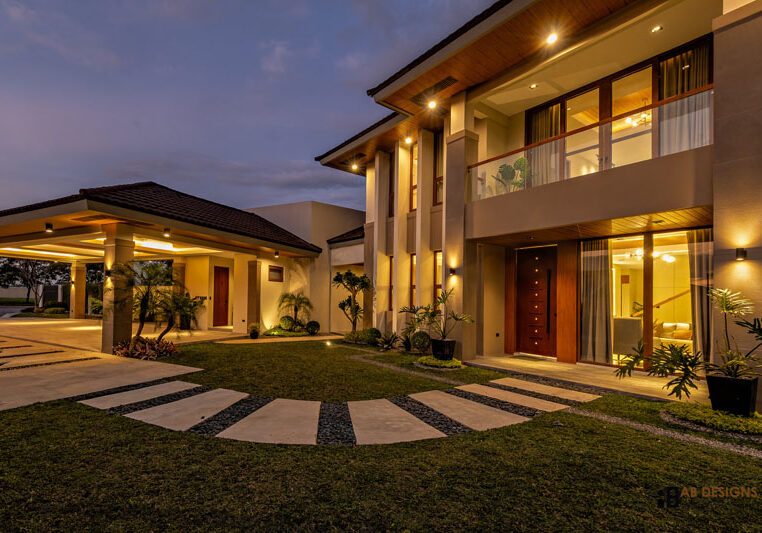
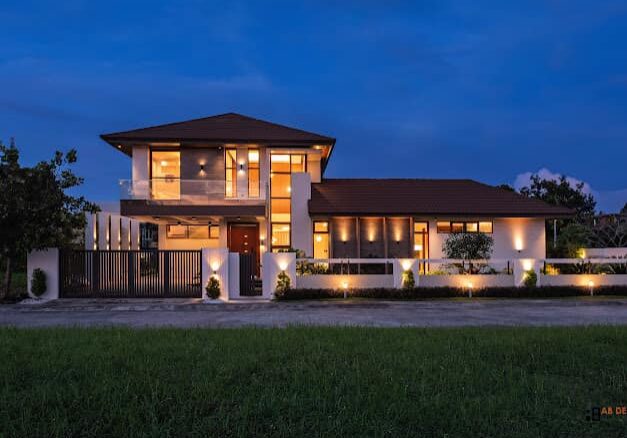
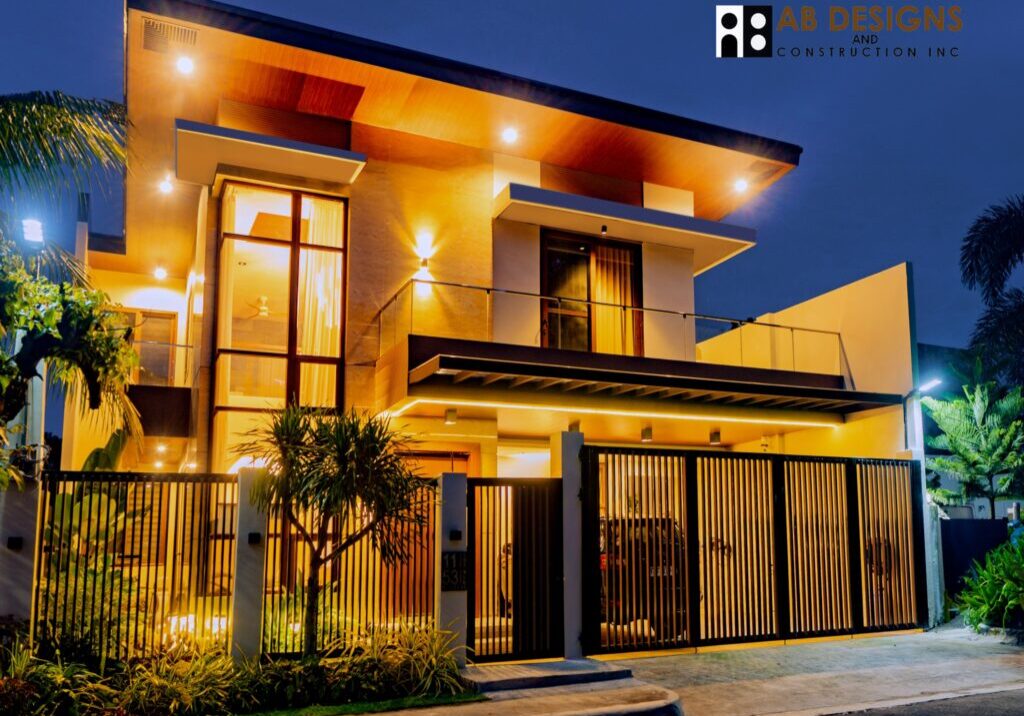
OUR PROJECTS
Get Your Custom Quote
Answer a few questions about your project and we'll provide you with a detailed quote.
What type of project are you planning?
New Home Construction
Build a custom home from the ground up
Home Renovation
Remodel or renovate existing space
Home Addition
Add rooms or expand existing space
Commercial Project
Office, retail, or industrial construction
What size project are you planning?
Timeline and Budget
Project Location & Preferences
Contact Information
Submitting your quote request...
Quote Request Submitted Successfully!
Thank you for your interest! We'll review your request and will get back to you as soon as possible. Also, a copy of the inquiry was sent to your email.
AB Architectural Designs Co. Bacolod City
Contact Numbers:
+63 34 4337933
Arch. Rolem L. Basiya
09985800955
Arch. Roberto T. Aguillon
09176257225
Email:
abarchidesigns@gmail.com
info@ab-archidesigns.com
AB Architectural Designs Co. Iloilo City
Blk 38 Lot 18& 20
Ana Ros Village, Mandurriao
Iloilo City
Contact Numbers:
+63 9985800955 / +639176257225
Email:
abarchidesigns@gmail.com
info@ab-archidesigns.com