
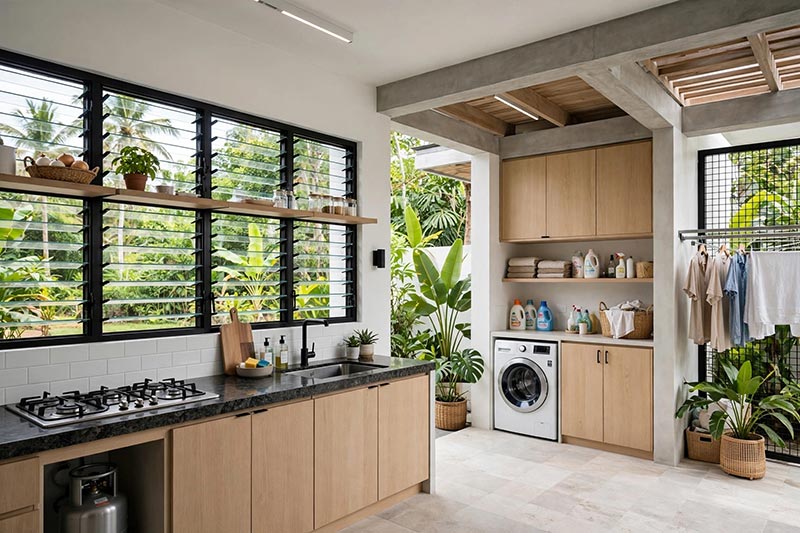
Dirty Kitchen, Laundry & Service Area: Most Forgotten House Plan Parts
Most homeowners spend months perfecting the design of their living room, master bedroom, and modern kitchen. They choose the best tiles, the nicest lights, and the most beautiful colors. However, when the house is finally built, they realize they forgot the most important part of a Filipino home. It is the area at the back where the real work happens every single day. This is the dirty kitchen, laundry area, and service area. In almost every floor plan we revise for clients in Bacolod and Iloilo, these three areas are either too small, poorly located, or not planned at all. The result is a common problem for many families. The smell of fried fish reaches the bedrooms, there is no proper place to hang laundry during the rainy season, and cleaning materials are scattered in the garage.
For Filipino families, the service zone is not an extra space. It is the engine of the entire house. A beautiful home on the outside can become very hard to live in if this area is not designed correctly from the beginning.
Let us start with the dirty kitchen, which is truly the heart of the Filipino home. The clean kitchen inside your house is usually for light cooking and for entertaining guests. The dirty kitchen is where heavy cooking actually happens. This is where we fry, grill our chicken inasal, cook food for fiestas, and prepare meals for a large family. A common mistake we see is making the dirty kitchen too small or placing it too far from the main kitchen. This makes it difficult to move food and ingredients. The ideal size for a functional dirty kitchen is between six to ten square meters. This size is enough for a two-burner stove, a deep sink, and enough countertop space to work comfortably. If you love hosting family gatherings, it is better to extend it to twelve square meters. Its location is also very critical. It should be directly connected to your main indoor kitchen with a door for easy access, but it must also have its own outside door. This outside access allows smoke and cooking smells to escape directly outside instead of entering your living room. For this area to work well, it needs strong cross-ventilation with large windows and a high ceiling. You also need durable and practical finishes. Non-slip floor tiles and granite countertops that are easy to clean are much better than expensive marble that can stain. Proper plumbing with a grease trap and safe, ventilated storage for your LPG tank are also non-negotiable features.
Next to the dirty kitchen is the laundry area, and this is another space that is often misunderstood. Many homeowners think that just placing a washing machine in the garage is enough. A real laundry area is a complete workspace for washing, drying, folding, and ironing clothes. The most common problem here is that the area has no roof, no storage, and no proper place to hang clothes when it suddenly rains. A well-planned laundry area should be at least four to six square meters. The best location for it is right next to the dirty kitchen and not too far from the bedrooms. This creates a very efficient workflow for your household. The clothes go from the laundry to the bedrooms easily, and family members or helpers do not need to pass through the formal living room with a basket of laundry. This area must be covered with a roof to protect your appliances from sun and rain, but it should remain open or well-ventilated on one or two sides. Good airflow is necessary so that clothes dry faster and do not smell. Polycarbonate roofing with steel framing is a popular and practical choice. It should also have a deep laundry sink for hand-washing and soaking, along with built-in cabinets to store detergent and cleaning supplies. Finally, you should plan your sampayan carefully. A fixed sampayan that receives morning sunlight is ideal, and it is smart to add a retractable clothesline for use during the rainy season.
The third part of this important zone is the service area, which is often completely forgotten in the house plan. This is the utility and storage hub of your home. It is the place for all the things you do not want your guests to see. This includes your tools, cleaning mops and brooms, old boxes, water tank, water pump, and even your main electrical panel. When there is no service area, all these items end up scattered in your garage, in your dirty kitchen, or in your beautiful living room, creating clutter. You only need about three to five square meters for a functional service area. The smartest way to design these three spaces is to combine them into one efficient service zone at the back of your house. When your dirty kitchen, laundry, and service area are grouped together, you save a significant amount of money on construction. All your plumbing lines, water pipes, and drainage are concentrated in one area, which means less material and less labor for your plumber and electrician.
When you are finalizing your house plan with your architect or builder, it is important to ask a few simple questions. Ask where the smoke will go when you fry fish. Ask where you will hang your clothes when it rains for a week. Ask where you will put your water tank, your gas tank, and your cleaning supplies. If your current floor plan cannot clearly answer these questions, then it is not yet complete. Adding a proper service zone during the planning stage will only cost around one hundred fifty thousand to three hundred thousand pesos, which is almost forty percent cheaper than renovating and adding it after your house is already built.
In the end, a truly beautiful Filipino home is not just measured by how grand its living room is. It is measured by how well it works for everyday life. A functional dirty kitchen, laundry, and service area will keep your home clean, organized, and free from unwanted smells and clutter. It is a small investment in your plan that will give you comfort every single day.
Do you have a house plan that needs review? We specialize in designing functional and cost-efficient homes in Bacolod City and Iloilo City. Let us help you design a service zone that actually works.
OUR PROJECTS
Get Your Custom Quote
Answer a few questions about your project and we'll provide you with a detailed quote.
What type of project are you planning?
New Home Construction
Build a custom home from the ground up
Home Renovation
Remodel or renovate existing space
Home Addition
Add rooms or expand existing space
Commercial Project
Office, retail, or industrial construction
What size project are you planning?
Timeline and Budget
Project Location & Preferences
Contact Information
Submitting your quote request...
Quote Request Submitted Successfully!
Thank you for your interest! We'll review your request and will get back to you as soon as possible. Also, a copy of the inquiry was sent to your email.
AB Architectural Designs Co. Bacolod City
Contact Numbers:
+63 34 4337933
Arch. Rolem L. Basiya
09985800955
Arch. Roberto T. Aguillon
09176257225
Email:
abarchidesigns@gmail.com
info@ab-archidesigns.com
AB Architectural Designs Co. Iloilo City
Blk 38 Lot 18& 20
Ana Ros Village, Mandurriao
Iloilo City
Contact Numbers:
+63 9985800955 / +639176257225
Email:
abarchidesigns@gmail.com
info@ab-archidesigns.com