
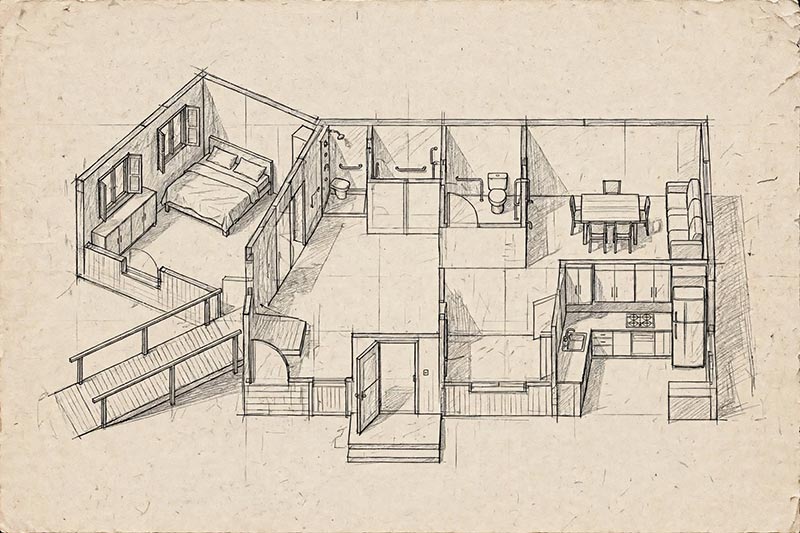
PWD & Wheelchair Accessible House Design: 12 Things to Consider for a Truly Accessible Home
Building a house for a PWD or wheelchair user is not just about adding a ramp at the front door. A truly accessible house is one where a person in a wheelchair can enter, move, cook, sleep, and use the bathroom independently and with dignity, without needing help for every small step. Many standard homes fail this simple test. The door is too narrow, the bathroom has a high step, the hallway is too tight for a turn, or the ramp is too steep to be safe. If you are planning a new home for a parent, spouse, or child who uses a wheelchair, here are the twelve most important things you must consider from Day 1 of your house design, not as an afterthought.
The first consideration is zero-step entry. This is the most important rule of an accessible house. Your main entrance, back door, and access to your patio or garden must have no step at all. In many traditional houses, builders include a step at the front door to prevent rain from entering. For a wheelchair, that small step is a wall. We design our accessible homes with a flush threshold and a slight slope of 1 to 2 percent away from the door for drainage. This way, water flows out, but the wheelchair rolls in smoothly. This also means your lot elevation and drainage planning must be done correctly during the design stage.
The second is ramp design with the correct slope. A ramp that is too steep is more dangerous than no ramp at all. The international standard for a safe and comfortable wheelchair ramp is a 1:12 slope ratio. This means for every one inch of height, you need twelve inches of length. If your floor is 60 centimeters high from the ground, you need a 7.2-meter long ramp. Many contractors build short, steep ramps because of limited space, but these require a lot of upper body strength to use and are very dangerous when wet. We design L-shaped or U-shaped ramps with a landing every 6 meters and with handrails on both sides at 85 to 90 centimeters height. The ramp surface must be non-slip, brushed concrete or textured tiles, never smooth tiles or painted finish that becomes slippery.
The third is wider doors and hallways. A standard interior door is only 80 centimeters wide. A standard wheelchair needs at least 80 to 85 centimeters of clear opening to pass through, and that leaves no room for hands. For a truly comfortable and safe accessible house, we specify 90 centimeters clear width for all bedroom and bathroom doors, and 100 centimeters for the main entrance. Hallways must be at least 120 centimeters wide, so a wheelchair can move forward comfortably, and 150 centimeters if you want two people to pass or a full 180-degree turn. We also use sliding doors or pocket doors instead of swing doors inside, because swing doors need extra space for the wheelchair to back up while opening.
The fourth is the accessible bathroom, which is where most accidents happen. An accessible bathroom must have at least 150 x 150 centimeters of clear floor space in the middle for a wheelchair to turn around fully. The door must open outward, not inward, so if someone falls inside, the door is not blocked. We install grab bars on both sides of the toilet, at 85 centimeters height, securely anchored to the wall structure, not just to tiles. The toilet itself must be a comfort height toilet, 43 to 48 centimeters high, which is taller than a standard toilet, so transfer from wheelchair to toilet is easier. The shower area must be zero-step with a collapsible water dam or linear drain, and we provide a foldable shower bench anchored to the wall and a hand-held shower head at 120 centimeters height. The vanity must have knee clearance underneath, so a wheelchair can roll under it.
The fifth is the kitchen that can be used while seated. A standard kitchen counter is 90 centimeters high, which is too high for a wheelchair user. In an accessible house, we lower one section of the counter to 80 to 82 centimeters with open space underneath for knee clearance. The sink must have a shallow depth of 15 centimeters and an insulated drain pipe to avoid burns on the legs. We place the stove, sink, and refrigerator in a tight triangle with less than 4 meters travel distance, and we use pull-out drawers instead of deep base cabinets. Wall cabinets are lowered to 120 centimeters from the floor, and we add pull-down baskets so items can be reached while seated.
The sixth is bedroom placement and size. For PWD and wheelchair users, the bedroom must be on the ground floor, never on the second floor, even if you have space for a future elevator. A wheelchair accessible bedroom must be at least 3.5 x 4.0 meters to allow a wheelchair to turn around beside the bed. We provide at least 90 centimeters of clear space on one side of the bed for transfer, and we position light switches and outlets at 90 to 110 centimeters height from the floor, not the standard 130 centimeters. We also provision for future ceiling hoist or grab bar on the ceiling above the bed area, by adding extra blocking in the ceiling framing during construction.
The seventh is flooring and finishes. Wheelchair wheels get stuck on thick carpets and rough stone. For accessible homes, we use 60x60 non-slip matte tiles with a COF rating of 0.6 or higher, with narrow grout lines of 2mm. We avoid any level changes between rooms, so the flooring flows from living to dining to bedroom to bathroom with no divider strips. We also use lever-type door handles, not round knobs, because they can be opened with a closed fist or elbow.
The eighth is reachable switches, controls, and safety features. All light switches must be at 90 to 100 centimeters height, and outlets at 45 to 60 centimeters height, so they can be reached from a seated position. We use wide rocker switches instead of small toggle switches. We add motion sensor lights in hallways and bathrooms, so no one needs to fumble for switches at night. For safety, we install emergency pull cords or push buttons in the bathroom and bedroom that ring to the caregiver's room or to the living room. We also pre-wire for security cameras in the bedroom and living area with a monitor in the caregiver's room.
The ninth is turning radius and open floor plan. A wheelchair needs a 150-centimeter diameter circle to make a full 360-degree turn and a 90 x 150 centimeter clear space for a T-turn. This is why open floor plans work best for accessible houses. We minimize walls between living, dining, and kitchen, and we avoid L-shaped hallways that require tight turns. In the living room, we plan furniture layout from Day 1 to ensure there is always a 90-centimeter clear path through the room, not blocked by a center table or sofa.
The tenth is outdoor and garage accessibility. Your carport must have at least 3.6 meters width if you will have a side-loading van, and a 150-centimeter clear path from the carport to the main door with no steps. We provide a covered, level drop-off area so transfer from car to wheelchair is not done under rain or sun. The path from the gate to the house must be concrete, not gravel or grass, with a maximum cross slope of 2 percent.
The eleventh is future-proofing and low maintenance. A PWD-friendly house must be easy to maintain. We use durable long-span roofing to avoid leaks, aluminum windows instead of steel to avoid rust, and elevated outlets and switches that are easy to clean. We design the house as a bungalow or with a master bedroom on the ground floor, even if you plan a second floor for future family members. A bungalow is always more accessible than a two-storey house.
The twelfth is dignity and aesthetics. An accessible house should not look like a hospital. It should look like a beautiful, modern home that happens to be accessible. We hide grab bars as stylish towel bars in matte black or brushed nickel, we use beautiful wood slat walls for handrail support, and we design ramps as part of the landscape design with plants, not as an ugly concrete appendage. Accessibility, when designed well from the start, adds value and beauty, not cost and stigma.
If you are building a new house for a PWD or wheelchair user, do not settle for just adding a ramp. Ask for a full accessibility compliance check on your floor plan. Review your plan for door width, turning radius, bathroom clearances, and ramp slopes before you start construction. Fixing it on paper costs nothing, fixing it after construction costs a fortune.
FAQ's
Q: What is the standard door width for a wheelchair accessible house?
A: The minimum clear width is 80cm, but we recommend 90cm for all interior doors and 100cm for the main entrance for comfortable wheelchair access.
Q: What is the correct slope for a wheelchair ramp?
A: The safe standard is 1:12 ratio. For every 1 inch of height, you need 12 inches of ramp length. For a 60cm high floor, you need a 7.2-meter long ramp with landing and handrails.
Q: How much does a PWD friendly house cost?
A: A 70 to 90 sqm accessible bungalow typically costs 3-5% more when designed accessible from the start, compared to retrofitting later which costs 15-20% more.
Q: What is the minimum bathroom size for wheelchair accessible bathroom?
A: At least 1.7 x 2.5 meters with a 150 x 150 cm clear turning space in the middle, zero-step shower, comfort height toilet, and grab bars on both sides.
Q: Can a small 60 sqm house be wheelchair accessible?
A: Yes, even a 60 sqm house can be fully accessible if you use an open floor plan, 90cm pocket doors, and a zero-step bathroom. The key is smart layout, not big size.
OUR PROJECTS
Get Your Custom Quote
Answer a few questions about your project and we'll provide you with a detailed quote.
What type of project are you planning?
New Home Construction
Build a custom home from the ground up
Home Renovation
Remodel or renovate existing space
Home Addition
Add rooms or expand existing space
Commercial Project
Office, retail, or industrial construction
What size project are you planning?
Timeline and Budget
Project Location & Preferences
Contact Information
Submitting your quote request...
Quote Request Submitted Successfully!
Thank you for your interest! We'll review your request and will get back to you as soon as possible. Also, a copy of the inquiry was sent to your email.
AB Architectural Designs Co. Bacolod City
Contact Numbers:
+63 34 4337933
Arch. Rolem L. Basiya
09985800955
Arch. Roberto T. Aguillon
09176257225
Email:
abarchidesigns@gmail.com
info@ab-archidesigns.com
AB Architectural Designs Co. Iloilo City
Blk 38 Lot 18& 20
Ana Ros Village, Mandurriao
Iloilo City
Contact Numbers:
+63 9985800955 / +639176257225
Email:
abarchidesigns@gmail.com
info@ab-archidesigns.com